
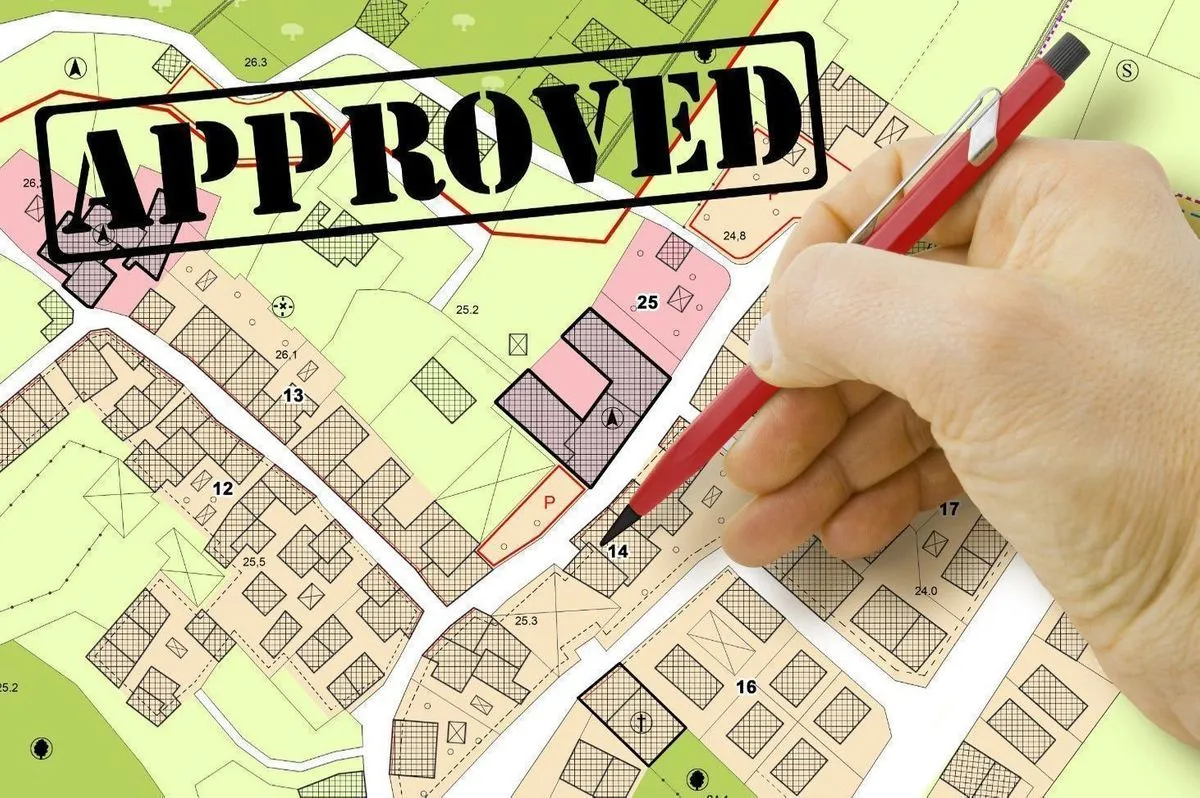
Building Plan Documents
Consultations and Approvals
About
- Site Plan – Layout showing property boundaries, access roads, and building placement
- Building Plan / Floor Plan / Elevation & Section Drawings – Prepared and signed by a licensed architect or engineer
- Service Plan – Details for water supply, drainage, sewage, and electricity